
Tiled Conservatory Roof Replacements
Replace a tired polycarbonate conservatory roof with a warm, tiled system built around the existing structure.
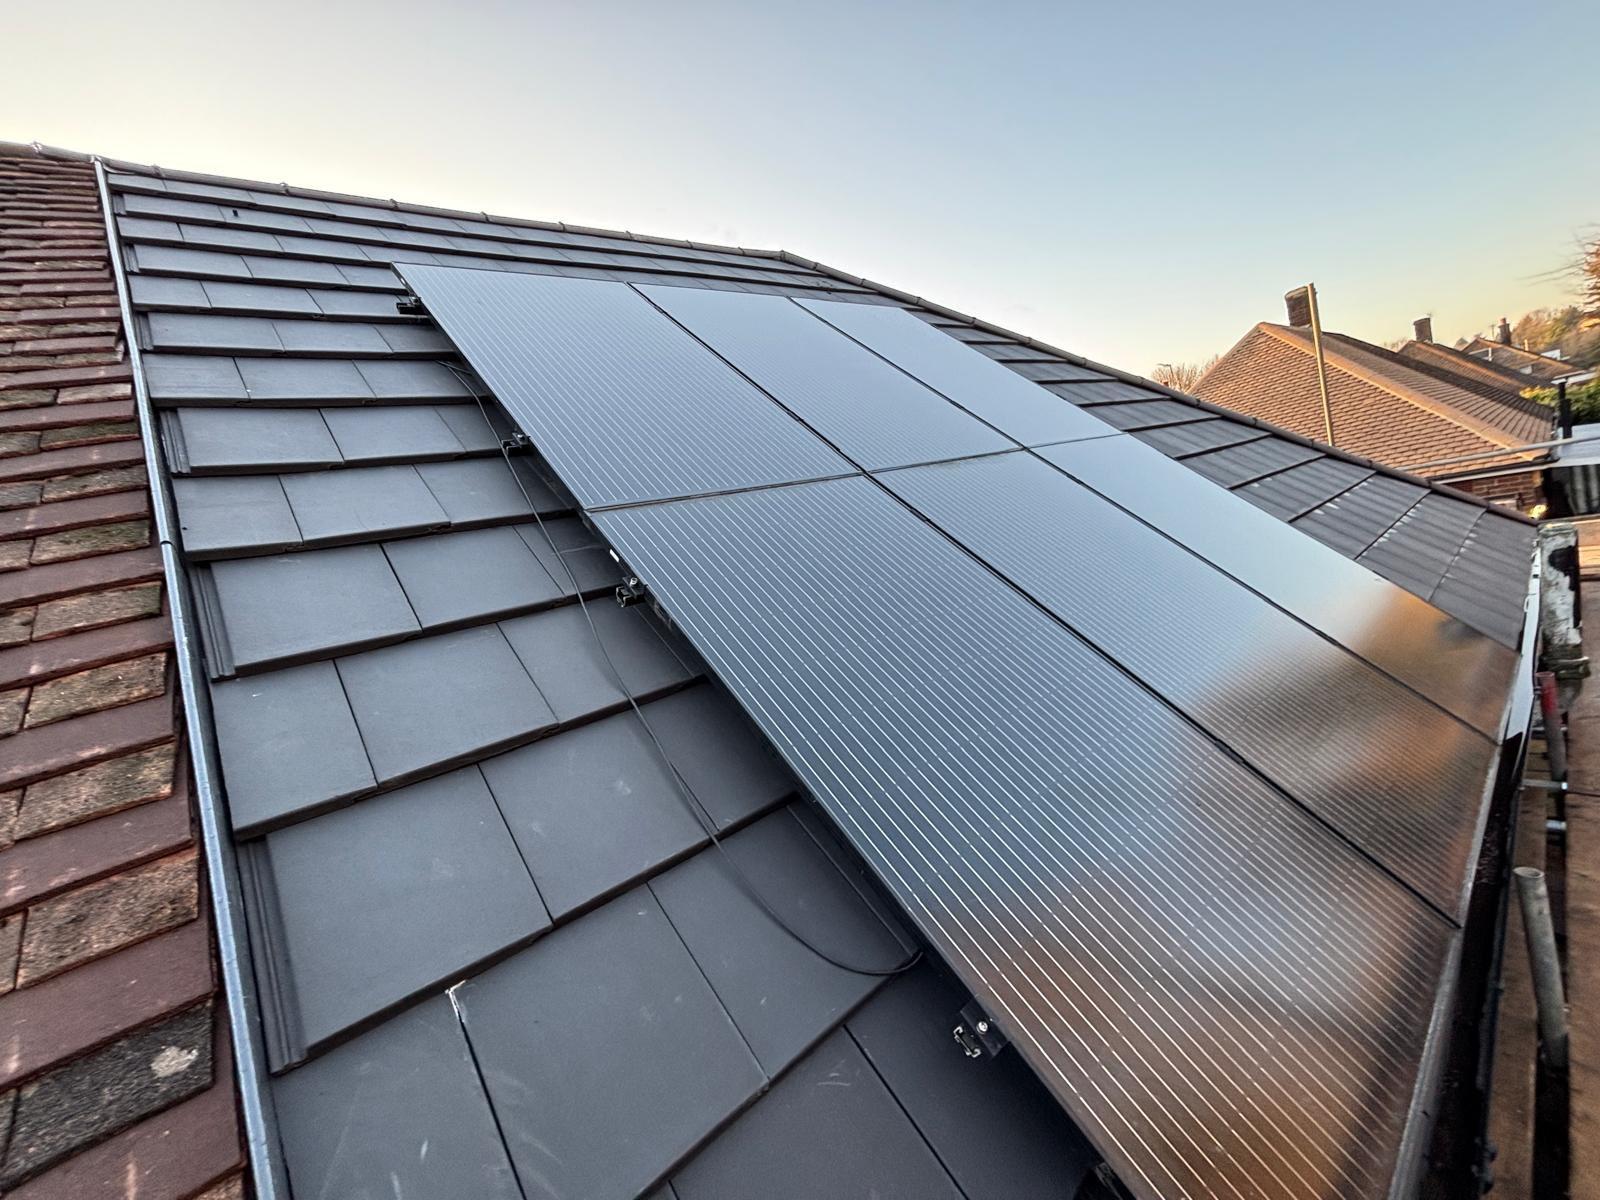
Tiled conservatory roofs are for homeowners with a polycarbonate or glass conservatory roof that is too hot in summer, too cold in winter, or showing signs of age. The result is a room that can be used comfortably year-round. Many conservatories across Ipswich and Suffolk were built with polycarbonate roofs that offer little thermal resistance - the space becomes a greenhouse in summer and an icebox in winter, and the rain noise makes conversation difficult.
A tiled conservatory roof improves thermal performance, reduces noise from rain, and turns a conservatory into a more usable room without the extremes of temperature associated with polycarbonate roofs. The insulated build-up keeps warmth in during winter and heat out during summer, making the space comfortable in seasons when a polycarbonate-roofed conservatory would be unusable.
The honest assessment before any work starts
The existing structure has to be assessed for its ability to support a tiled roof. Where the structure is not adequate, reinforcement or an alternative lightweight system may be needed. ATS advises on this after inspection. The weight difference between a polycarbonate roof and a tiled system is significant, and not all conservatory frames were designed to carry the additional load.
How the work is carried out
ATS assesses the existing structure, agrees the roof build-up and insulation, installs the tiled external finish with appropriate flashing and rooflights where required, and coordinates the internal finishing boundaries with the customer. The structural assessment is the first step - everything else depends on what the frame can carry.
Comfort objectives
The aim is a room that holds a comfortable temperature through the seasons and is quiet in use. ATS discusses what the customer wants from the room before specifying the build-up. Some customers want a bright, open space with rooflights; others want a solid, room-like feel that blends with the rest of the house. The specification follows the intended use, not the other way round.
A tiled conservatory roof also reduces rain noise dramatically - a common complaint with polycarbonate roofs - and improves the security and longevity of the space. For customers considering skylights to maintain daylight, the rooflight positioning is discussed as part of the specification.
Structure and suitability assessment
A tiled roof is heavier than polycarbonate. ATS assesses whether the existing structure can carry the load or needs reinforcement, and advises on lightweight systems where appropriate. The assessment covers the conservatory frame, the foundations, the glazing panels and the connection to the main house. Where the existing structure cannot carry a traditional tiled roof, lightweight tile systems that replicate the appearance at a fraction of the weight may be suitable.
Where structural reinforcement is needed, ATS explains the scope and cost implications before work starts. In some cases, the conservatory may be better suited to a different solution - such as a flat roof with insulation - and ATS advises honestly on which approach is more practical.
Roof build-up and insulation
The insulated build-up determines how warm the room stays. ATS specifies the insulation to suit the intended use of the space. A well-insulated tiled conservatory roof typically achieves a U-value that meets or exceeds building regulations, keeping the room comfortable year-round and reducing heating costs.
The internal finish is usually plasterboard and skim, giving the ceiling the appearance of a regular room. The boundary between the roofing work and any internal finishing - decorating, flooring, electrics - is agreed with the customer before work starts so there is no ambiguity about what is included.
External finish, rooflights and internal boundaries
The external tile finish is chosen to match the main roof. Rooflights can be included for daylight, with flashing and weathering details suited to the tiled system. The gutter and fascia integration is coordinated so the new roof drains correctly and the roofline looks consistent with the rest of the property. Where fascia and soffit replacement is needed, this can be included in the scope.
ATS agrees the internal finishing boundary with the customer before work starts, so it is clear what is included in the roofing work. Typically, the roofing work includes the insulated build-up and plasterboard, with decoration and internal trims handled separately unless agreed otherwise.
Relevant to this service
- Lightweight tile systems
- Insulated roof build-up
- Plastered internal finish
- Rooflights
- Gutter and fascia integration
- Flashing and weatherings
What affects the price
- Size of the conservatory
- Structural reinforcement required
- Insulation specification
- Number of rooflights
- Internal finishing scope
- Access
Pricing is confirmed with a written quotation after the roof has been assessed.
Explore related services
Learn more about the roofing services that complement this work, or check whether we cover your area across Ipswich and Suffolk.
Discuss this service
Call the team or request a quotation with details of the property and the work you need.
Questions about tiled conservatory roofs
Not all existing structures are adequate. ATS inspects the frame and advises whether reinforcement or a lightweight system is needed. The assessment covers the frame, foundations and the connection to the main house, so the recommendation is based on what the structure can actually carry.
A tiled conservatory roof usually requires building regulations approval because it changes the thermal performance and structure of the conservatory. ATS discusses this as part of the quotation process and ensures the specification meets the relevant standards.
Yes. Rooflights can be incorporated for daylight, with flashing and weathering details suited to the tiled system. The number and position of rooflights is discussed during the specification stage to balance daylight with insulation and cost.
A well-insulated tiled conservatory roof significantly improves thermal performance compared to polycarbonate, keeping the room warmer in winter and cooler in summer. The exact improvement depends on the insulation specification, which ATS discusses during the assessment.
The programme depends on the size and complexity, but most tiled conservatory roof replacements take one to two weeks. ATS provides an indicative programme with the quotation.
Tell Us What Your Roof Needs
Describe the property, the issue you have noticed and the service you are considering. Add photographs if you have them, and ATS Roofing & Building will have the information needed to discuss the next step.