
Skylight Installation as Part of Roofing Work
Skylights installed with careful attention to positioning, flashing, weathering and the surrounding roof covering.
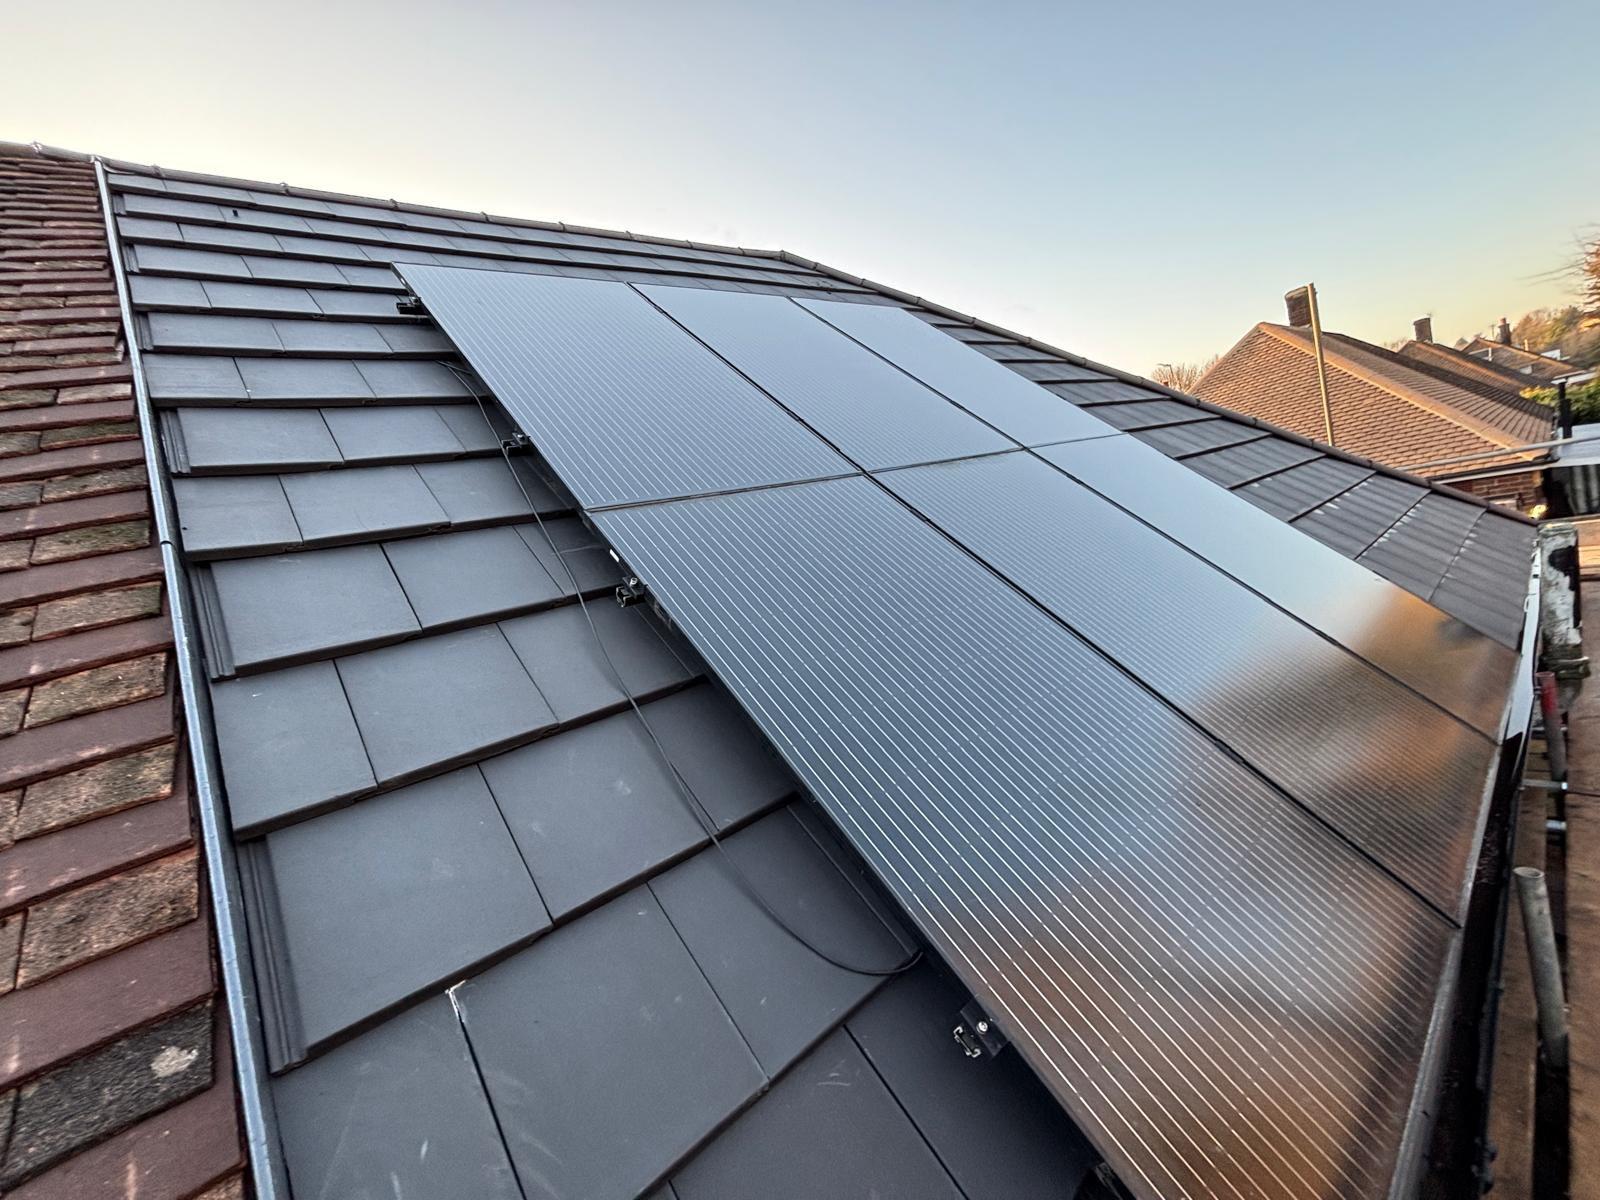
Skylights are installed for homeowners wanting more daylight, better ventilation or improved access to loft space, where the roof is suitable and the opening can be formed correctly. Across Ipswich and Suffolk, many dark loft conversions, stairwells and internal rooms benefit from a well-placed skylight that transforms the light without compromising the roof weathering.
A properly installed skylight brings daylight and air into a roof space without compromising the weathering of the surrounding roof covering. The key is the integration - the flashing kit, the roof covering dress, and the internal detail - which together ensure the skylight does not become a leak point.
The honest assessment before any work starts
Position, size and opening type have to work with the roof pitch, structure and internal finishes. Not every roof suits every skylight, and the flashing kit has to match the roof covering. ATS advises on the practical options for the specific roof, considering the pitch, the roof covering type, and the internal layout.
How the work is carried out
ATS agrees the position and size with the customer, forms the opening, installs the skylight with the correct flashing kit for the roof covering, and completes the internal work boundary so it is clear what the roofing work includes. The opening is formed structurally, the skylight is installed with the manufacturer flashing kit, and the surrounding covering is dressed to integrate with the flashing.
Position, size and daylight
Where a skylight sits determines how much daylight it brings and how it affects the room. ATS discusses position and size before work starts. A skylight on a north-facing roof provides even, diffuse light, while one on a south-facing roof brings direct sunlight that can cause overheating in summer. The size has to balance daylight gain against heat loss and the visual impact on the roof.
For loft conversions or room renovations, the skylight position also has to work with the internal layout - where the stairs land, where the furniture will sit, and how the room is used. ATS discusses these practical considerations so the skylight is positioned for both daylight and usability.
Opening type and flashing kit
Fixed, top-hung or centre-pivot options suit different situations. The flashing kit has to match the roof covering, whether tile or slate, to remain weathertight. Centre-pivot skylights are cost-effective and easy to clean, top-hung skylights give more headroom and a clearer view, and fixed skylights are the simplest and most cost-effective where ventilation is not needed.
The flashing kit is specific to the roof covering - a tile flashing kit will not work on a slate roof, and vice versa. ATS ensures the correct flashing kit is specified for the covering, whether the skylight is being installed in an existing roof or as part of a new roof installation.
Roof covering integration
The surrounding covering has to be dressed correctly around the skylight. ATS integrates the flashing with the existing or new roof so the detail does not become a leak point. The underlay is dressed around the opening, the battens are cut and supported correctly, and the tiles or slates are fitted around the flashing with the right overlaps and laps.
Poor integration is the most common cause of skylight leaks - not the skylight itself, but the way the surrounding covering meets the flashing. ATS treats this as the critical detail, not as a finishing touch. For tiled roofs, the tile flashing kit is dressed under the courses above and over the courses below, creating a weathered lap that directs water around the skylight.
Condensation, ventilation and internal work
Skylights can affect condensation and ventilation. ATS addresses this and agrees the boundary of the internal finishing work with the customer. Opening skylights provide natural ventilation that helps manage condensation, while fixed skylights may need complementary ventilation in the room. Insulation collars around the skylight frame reduce cold bridging and condensation risk.
The internal finishing boundary is agreed before work starts - typically, the roofing work includes the skylight installation, the external flashing and weathering, and the basic internal lining, with plastering and decorating handled separately unless agreed otherwise. For a quotation that includes specific internal work, this is confirmed in the written scope.
Relevant to this service
- Skylights and roof windows
- Flashing kits matched to the roof covering
- Insulation collars
- Opening mechanisms
- Internal lining components
What affects the price
- Number and size of skylights
- Roof covering and flashing kit
- Pitch and access
- Internal finishing scope
- Structural work to form the opening
- Ventilation requirements
Pricing is confirmed with a written quotation after the roof has been assessed.
Explore related services
Learn more about the roofing services that complement this work, or check whether we cover your area across Ipswich and Suffolk.
Discuss this service
Call the team or request a quotation with details of the property and the work you need.
Questions about skylights
Yes, where the structure and pitch allow. ATS forms the opening, installs the skylight with the correct flashing kit for the covering, and integrates the surrounding roof covering so the detail remains weathertight.
A correctly installed skylight with the right flashing kit does not leak. Most skylight leaks come from incorrect flashing or poor integration with the roof covering, which ATS addresses during installation by dressing the covering correctly around the skylight.
ATS agrees the internal finishing boundary with the customer before work starts, so it is clear what is included in the roofing work. Typically, the roofing work includes the skylight, flashing and basic internal lining, with plastering and decorating handled separately unless agreed otherwise.
The size depends on the room, the roof area and the daylight you want. As a general guide, the skylight area should be at least 10% of the floor area for adequate daylight. ATS discusses the practical options during the assessment.
Yes. Centre-pivot and top-hung skylights can be opened for ventilation, with manual or electric opening mechanisms. Fixed skylights do not open, so if ventilation is needed, an opening type is recommended.
Tell Us What Your Roof Needs
Describe the property, the issue you have noticed and the service you are considering. Add photographs if you have them, and ATS Roofing & Building will have the information needed to discuss the next step.