New Roofs Built to Protect Ipswich & Suffolk Properties
Complete roof installations planned around the property, covering, ventilation and long-term weather protection.
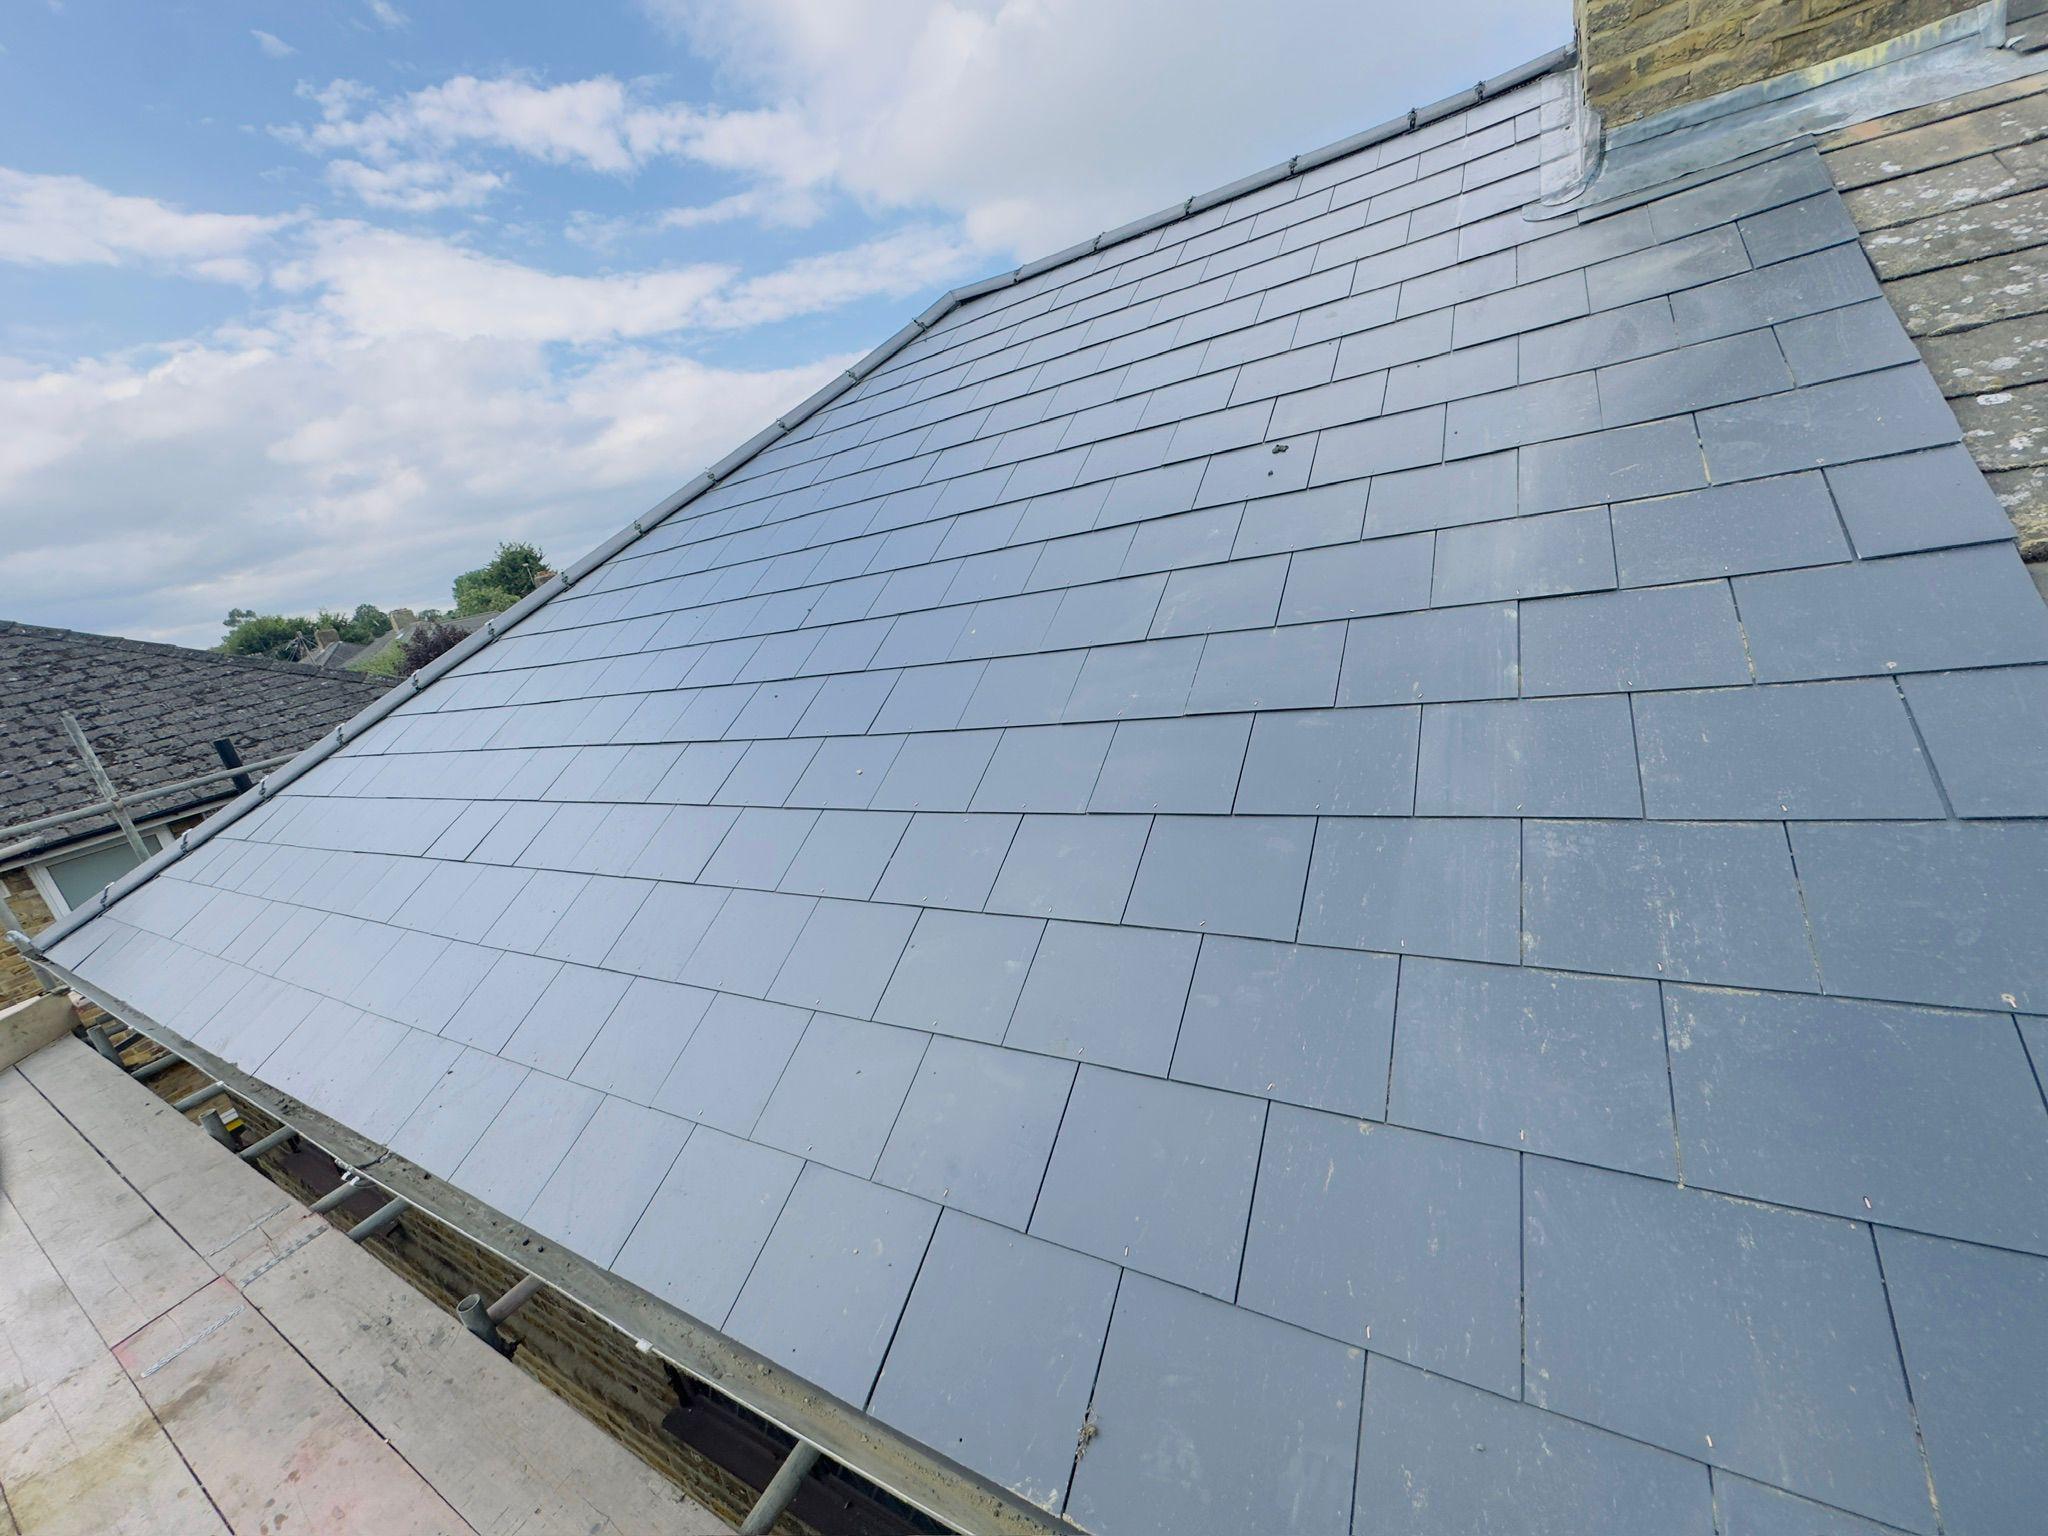
New roofs are installed for new-build properties, extensions and homeowners replacing a roof that has reached the end of its serviceable life. The process starts with the structure and what the roof needs to do for the building over the coming decades. Whether the property is a modern suburban home in Ipswich, a traditional Suffolk cottage, or a new-build extension, the specification has to suit the pitch, the structure and the setting - not a generic template copied from a different property.
A correctly specified new roof provides dependable weather protection, manages ventilation and condensation risk, and gives the property a coherent finish that suits its age and setting. The covering, underlay, battens, flashings and ventilation details all work together as a single system rather than a collection of parts, which is what prevents the premature failures that often trace back to poor specification or rushed installation.
The honest assessment before any work starts
The covering, underlay and detailing are selected to suit the pitch, structure and planning context of the property. Not every tile or covering suits every roof, and ATS advises on the practical implications of each option before work is agreed. Some coverings require a minimum pitch to remain weathertight, some add significant weight that the structure has to carry, and some are restricted by local planning policy. Understanding these constraints early prevents costly changes later.
How the work is carried out
ATS assesses the structure, agrees the covering and components, sets out the roof systematically, and installs the underlay, battens, covering, flashings, ridges and ventilation details before a final check and clean-down. Every stage is checked against the specification, and the customer is kept informed of progress so there are no surprises.
Survey and specification
A new roof begins with a proper look at the structure, the existing build-up and the property setting. ATS explains how covering choice, pitch and ventilation interact so the finished roof is specified for the building, not simply copied from a generic template. The survey covers the structural condition, the roof geometry, any chimneys or valleys, the interface with adjoining roofs, and the ventilation requirements for the chosen covering system.
For replacement roofs, the existing covering is examined for signs of widespread failure - nail fatigue, crumbling underlay, delaminating tiles or water staining in the roof void. These findings inform whether a full re-roofing project or a targeted repair is the more appropriate recommendation. The customer receives a clear explanation of what was found and why the specification is what it is.
Structure and interfaces
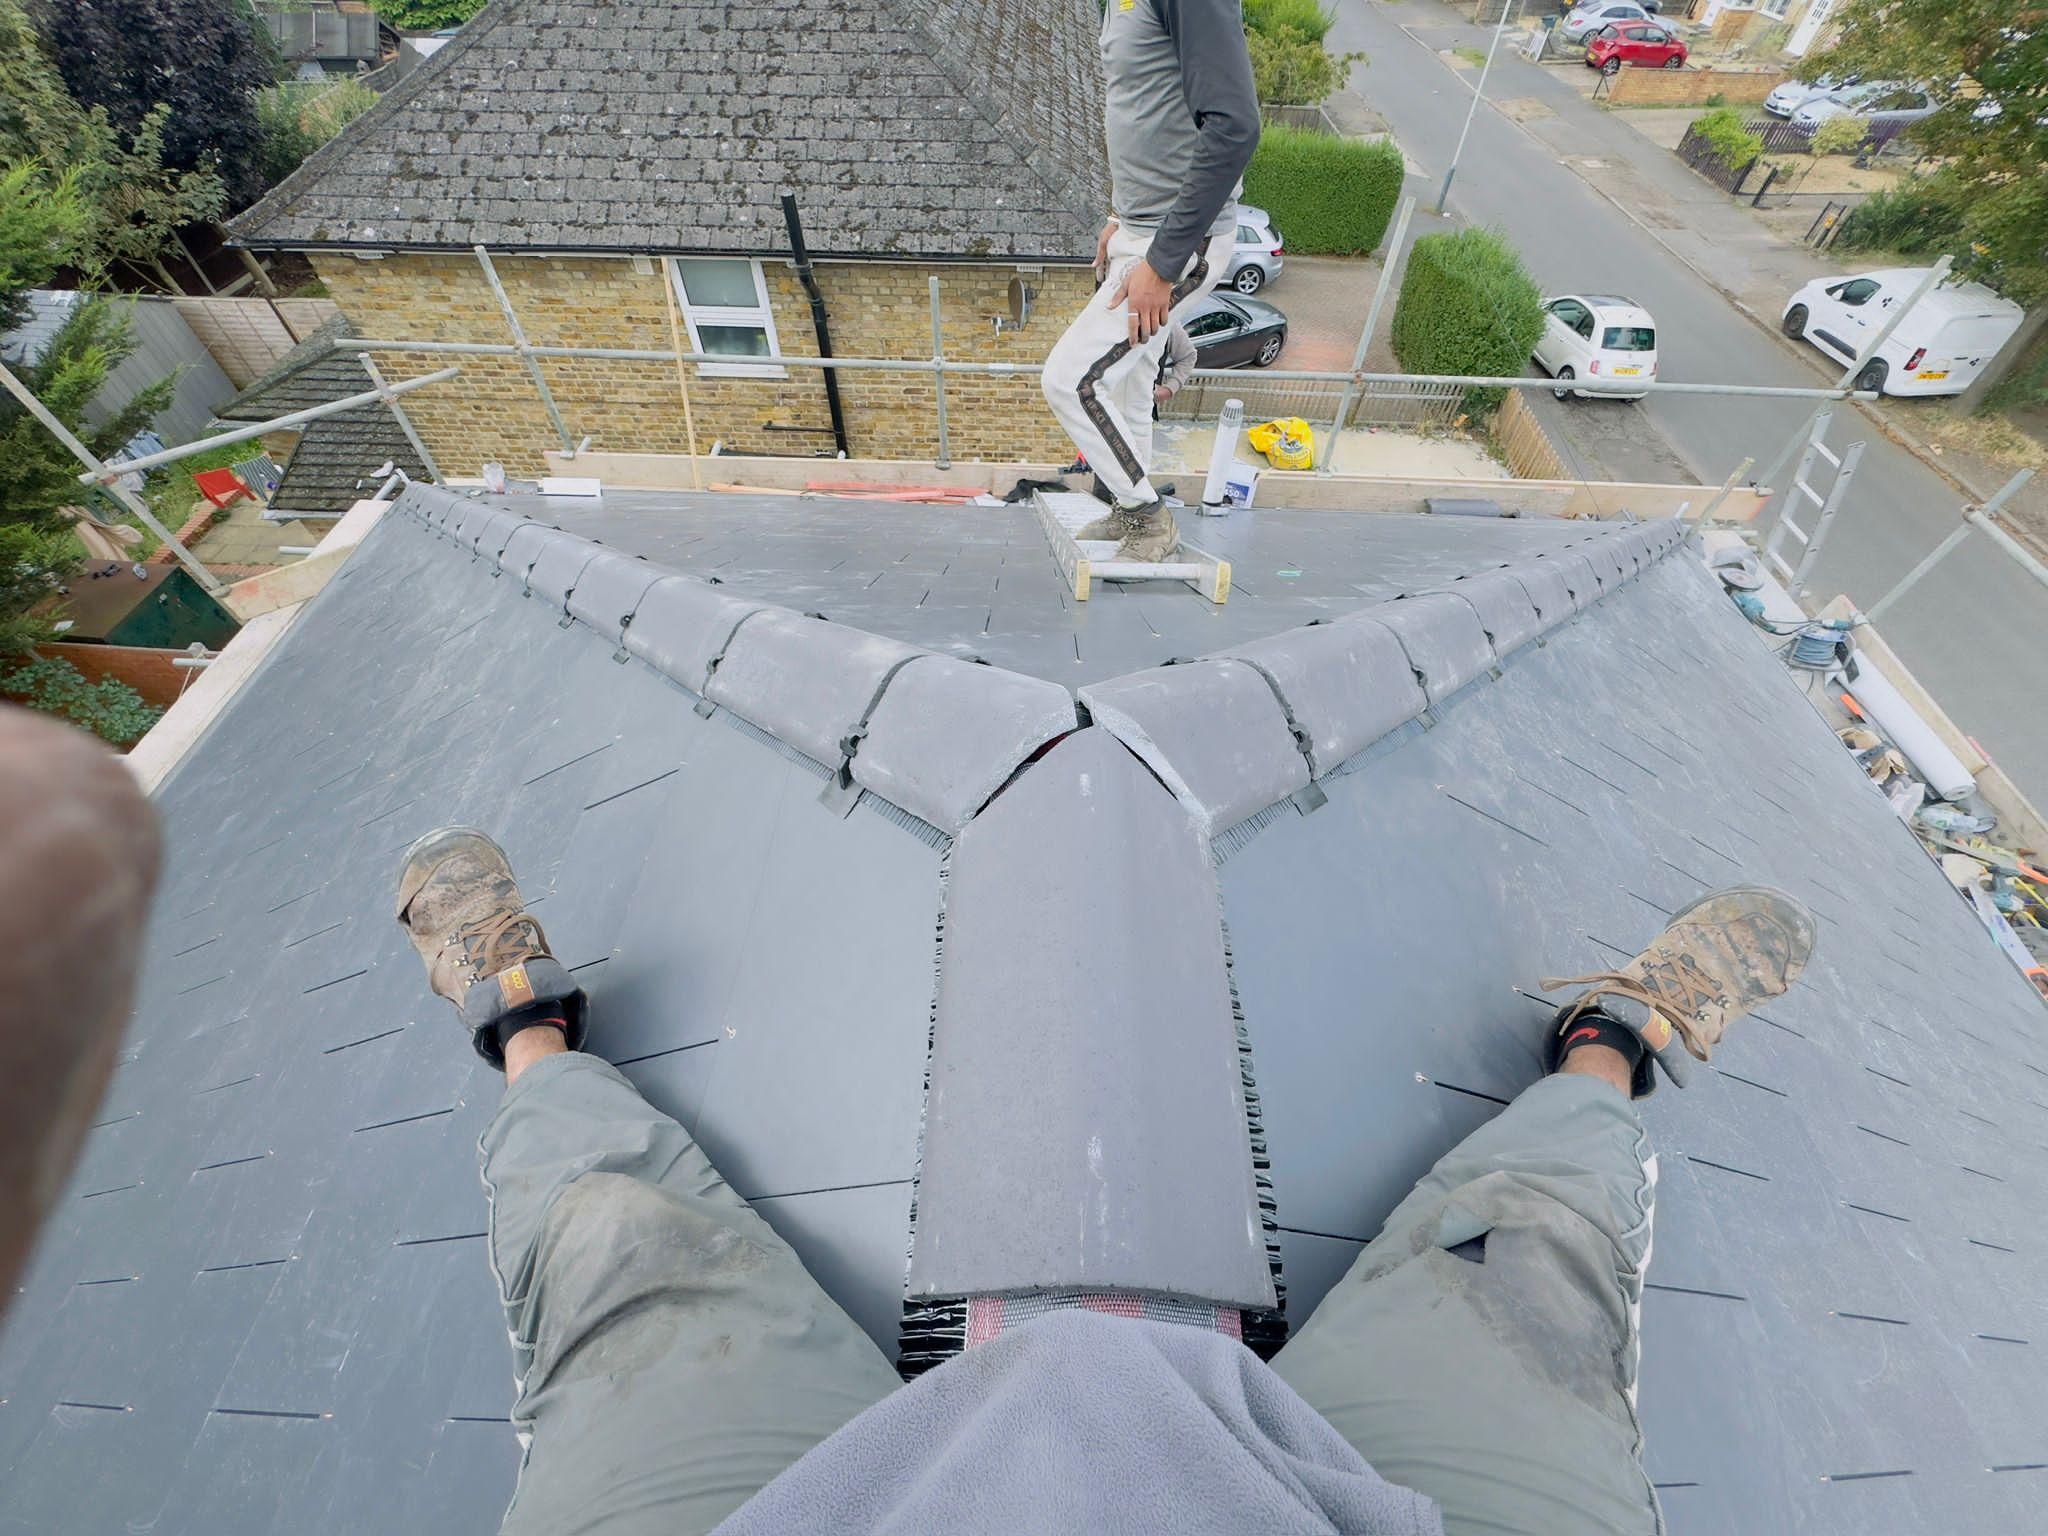
The roof has to work with the walls, chimneys, parapets and any adjoining roofs. ATS checks the structural condition and addresses the interfaces that cause most long-term problems before the covering goes on. A roof that looks perfect from the outside can still fail if the structure underneath has movement, decay or inadequate support at the key bearing points.
Chimney stacks, valley gutters, abutments and parapets are all interfaces where water can penetrate if the detailing is not right. These are checked and renewed as part of the installation rather than left to cause problems later. Where a chimney needs attention, ATS coordinates the chimney repairs alongside the roofing work so the customer does not have to arrange separate contractors.
Ventilation, insulation and leadwork
Condensation is a common cause of premature roof failure. ATS plans ventilation to suit the chosen system, coordinates with any insulation work and carries out leadwork to the details that matter most for weathering. A breathable underlay alone is not a substitute for proper ventilation - the two work together to manage moisture in the roof void.
Lead flashings, soakers and weatherings are formed and dressed to suit the roof geometry. Poorly executed leadwork is one of the most common sources of water ingress on otherwise sound roofs, so this detail is given the attention it deserves rather than being treated as an afterthought.
Drainage and handover
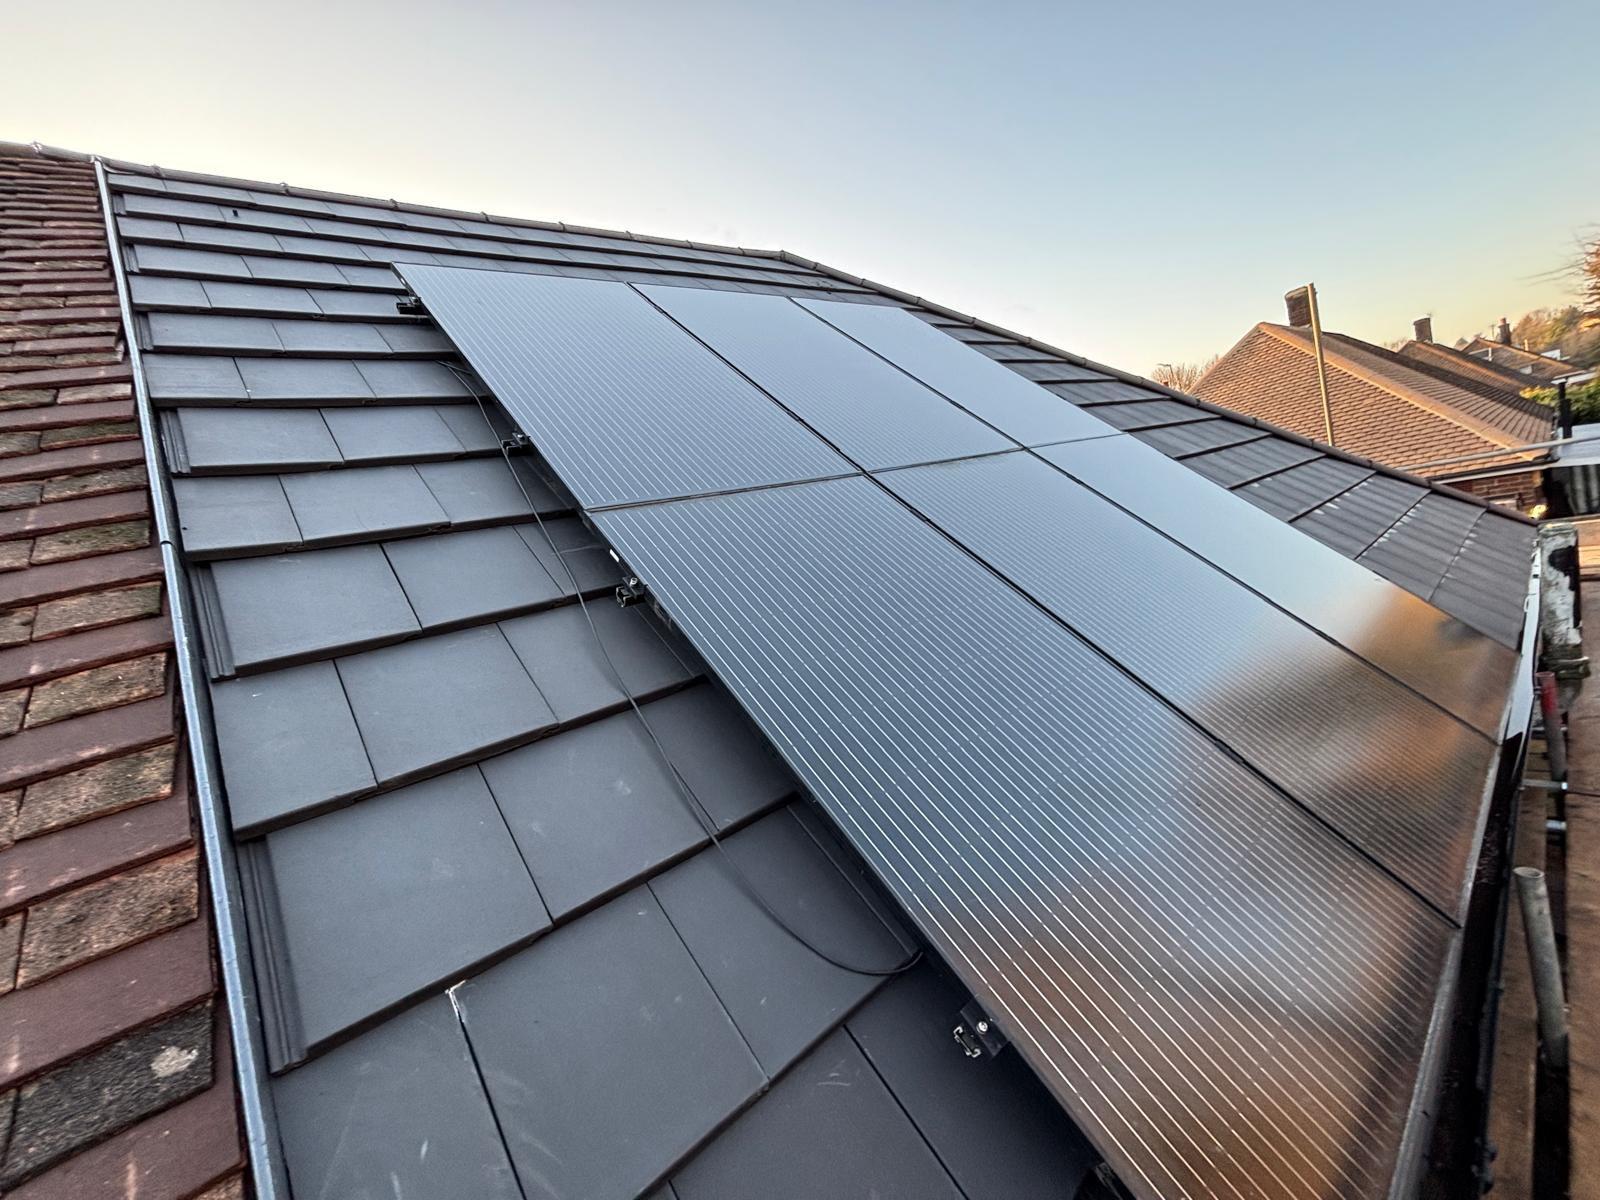
Gutters, outlets and abutments are finished to match the new roof. The job ends with a check of the weathering details and a clean-down so the property is left ready. Where new fascias and soffits or guttering are part of the scope, these are integrated into the handover so the roof drains correctly from day one.
The customer is walked through the completed work and given the opportunity to ask questions before the scaffolding comes down. This final check ensures nothing is missed and the roof is handed over in the condition expected.
Recent New Roof Installations
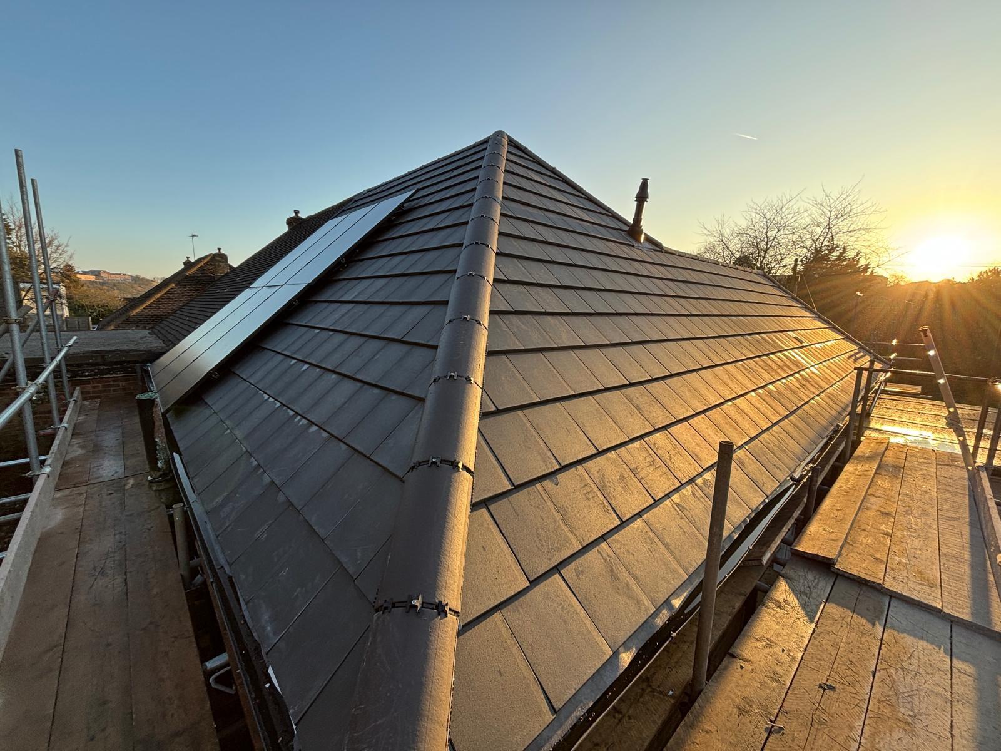
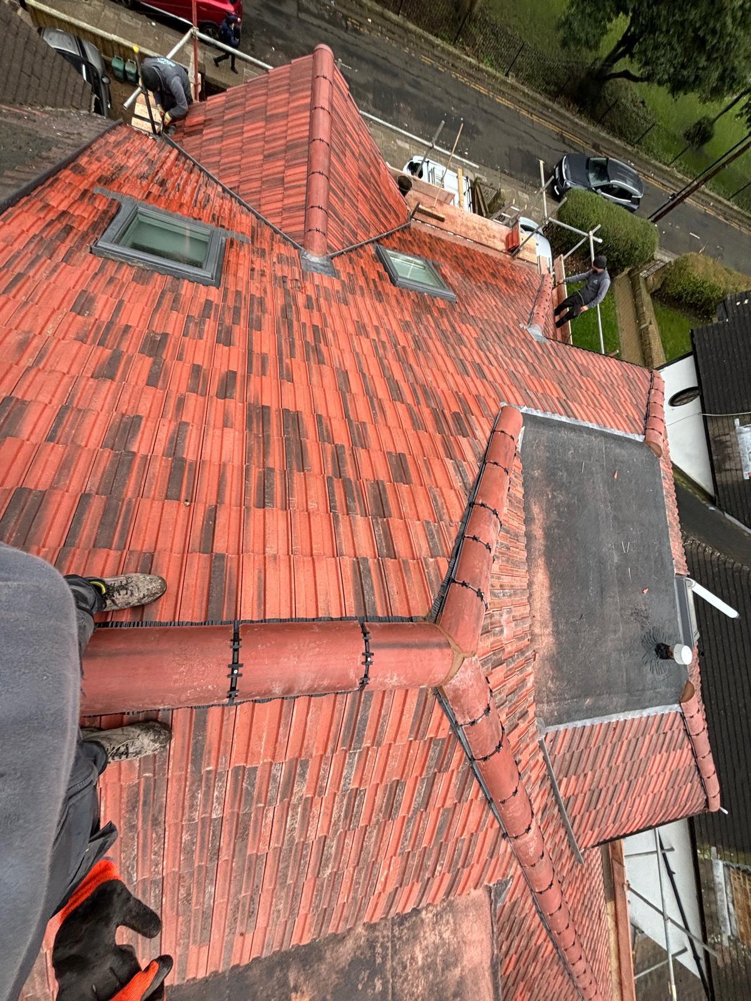
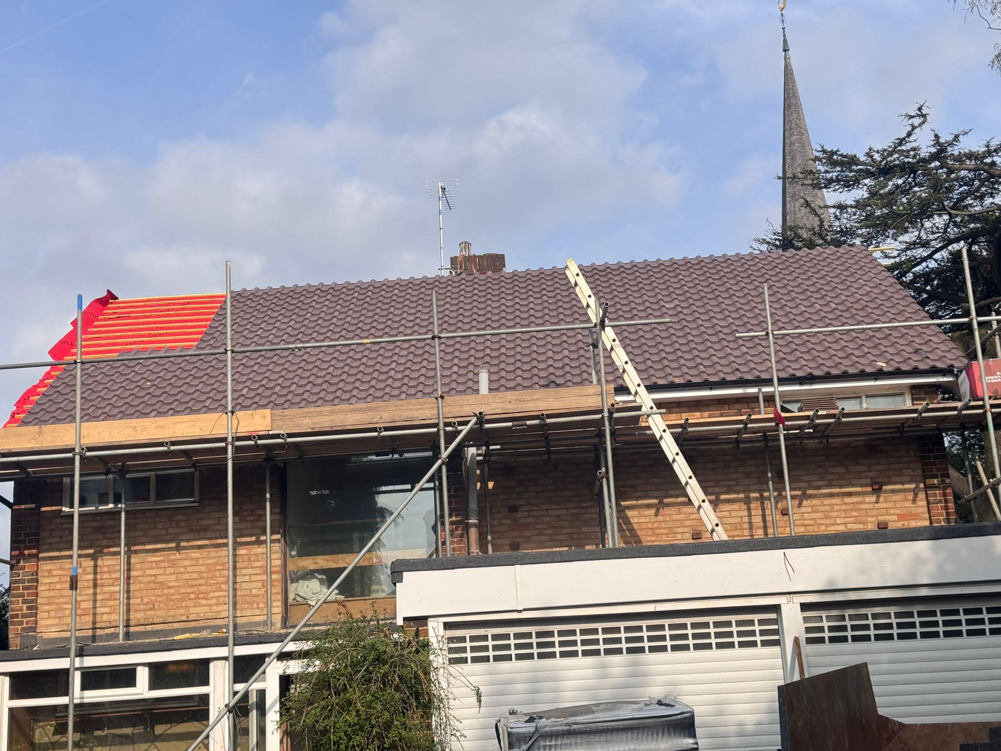
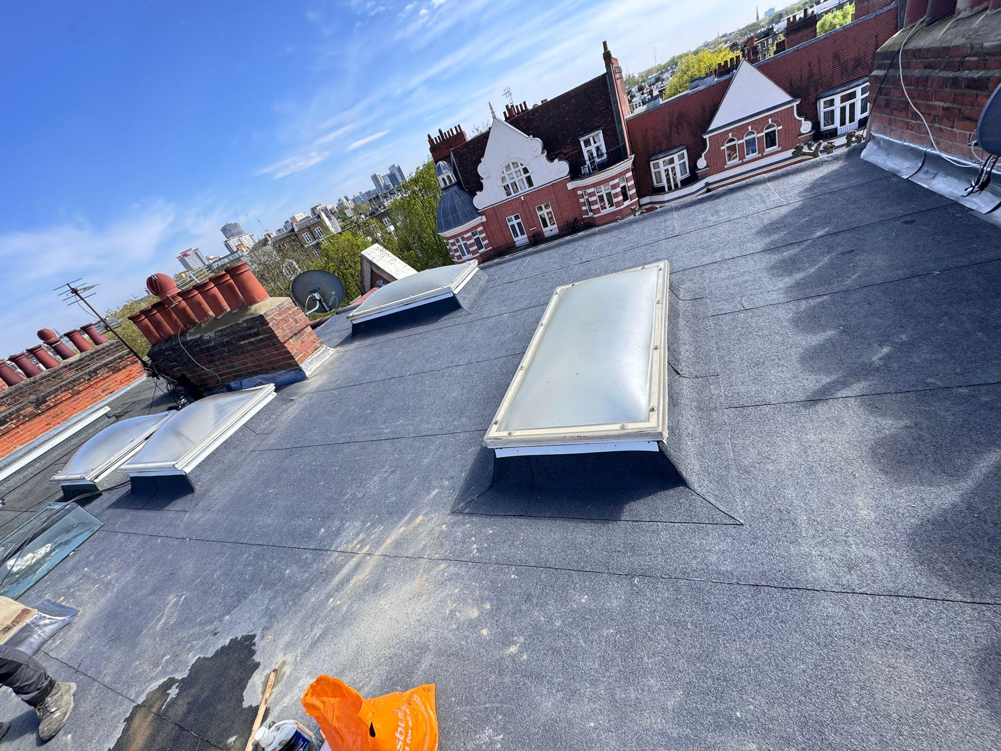
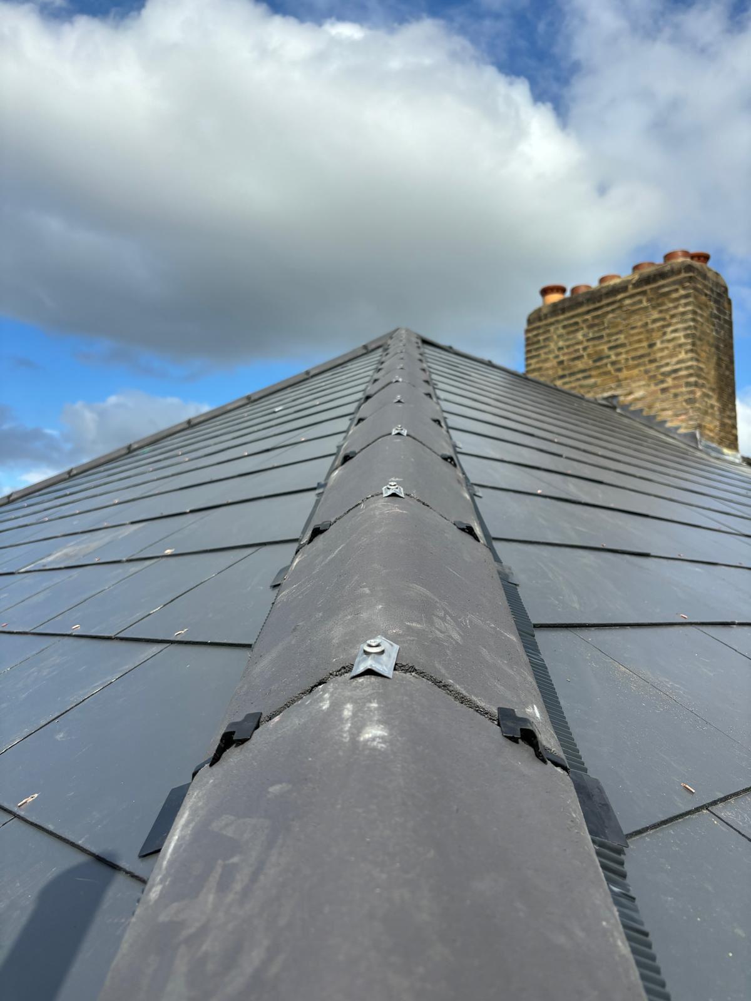
Check out some of our recent roof installations around Ipswich and Suffolk
Relevant to this service
- Concrete and clay tiles
- Slate
- Underlay and breathable membranes
- Treated battens
- Lead flashings and weatherings
- Ridge, hip and valley systems
What affects the price
- Roof area and pitch
- Covering selection
- Access and scaffolding
- Ventilation and insulation coordination
- Leadwork and detailing
- Removal of the existing roof
Pricing is confirmed with a written quotation after the roof has been assessed.
Explore related services
Learn more about the roofing services that complement this work, or check whether we cover your area across Ipswich and Suffolk.
Discuss this service
Call the team or request a quotation with details of the property and the work you need.
Questions about new roofs
The programme depends on roof area, complexity, weather and access. A straightforward suburban roof might take a week to ten working days, while a complex property with multiple valleys, chimneys and dormers will take longer. ATS sets out an indicative programme with the quotation rather than giving a fixed time before the scope is confirmed.
For most new roof installations the existing covering is stripped so the structure and underlay can be inspected. Stripping allows defects in the structure, battens and underlay to be identified and addressed before the new covering goes on. ATS explains the reasons for this approach with the quotation.
Yes. Ventilation and insulation need to work together, so ATS discusses the insulation strategy as part of the specification. Where insulation forms part of the roof build-up, upgrading it during a re-roof is usually more cost-effective than returning to it later.
The best covering depends on the pitch, structure, planning context and the look you want. Concrete interlocking tiles suit moderate pitches and are cost-effective. Clay plain tiles and slate offer a traditional appearance for steeper pitches. ATS advises on the practical trade-offs of each option after seeing the roof.
ATS stands behind the quality of its workmanship. The materials used carry their own manufacturer warranties, and ATS ensures the installation meets the standards required for those warranties to remain valid. Specific guarantee terms are confirmed with the written quotation.
Tell Us What Your Roof Needs
Describe the property, the issue you have noticed and the service you are considering. Add photographs if you have them, and ATS Roofing & Building will have the information needed to discuss the next step.